
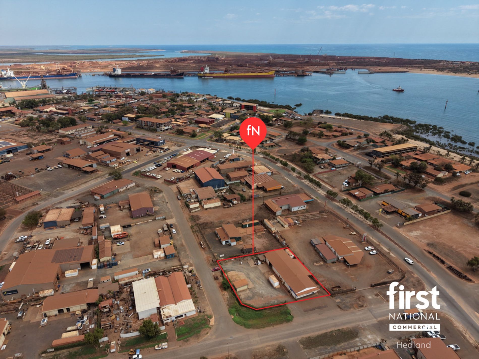
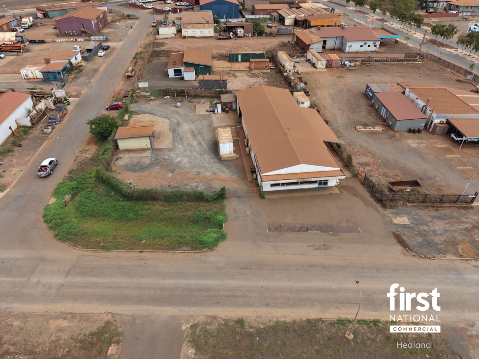
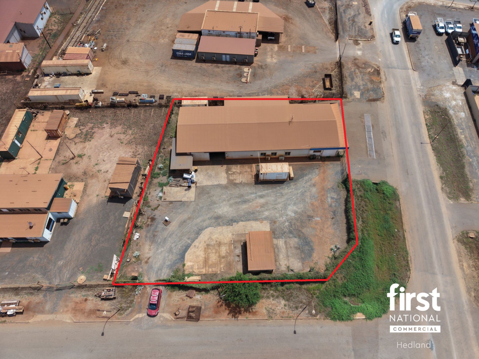
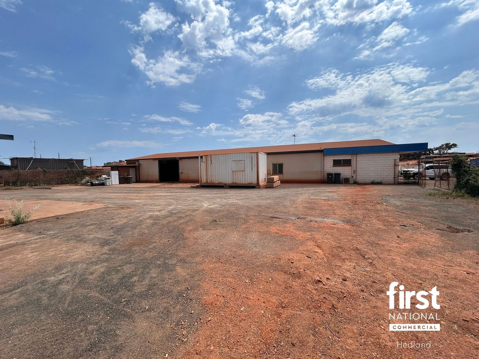
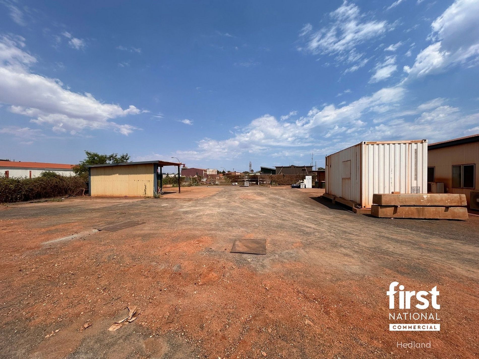
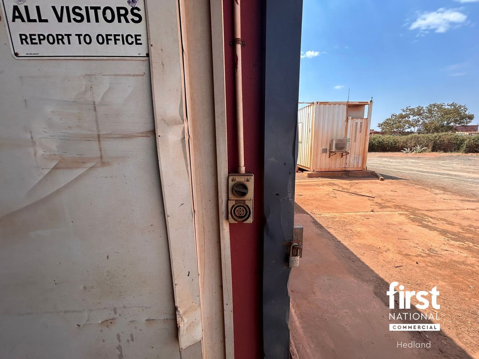
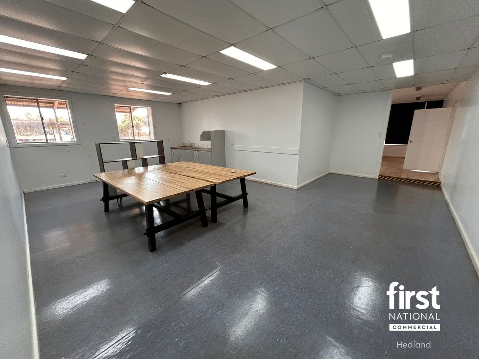
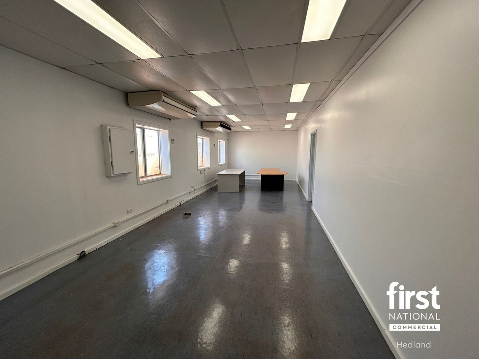
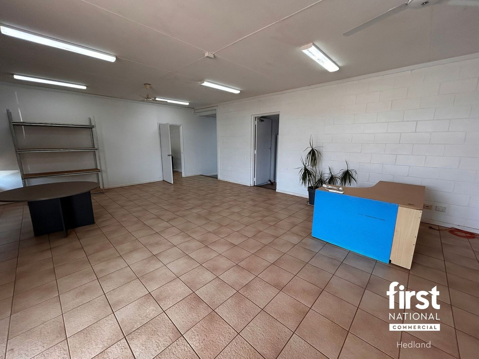
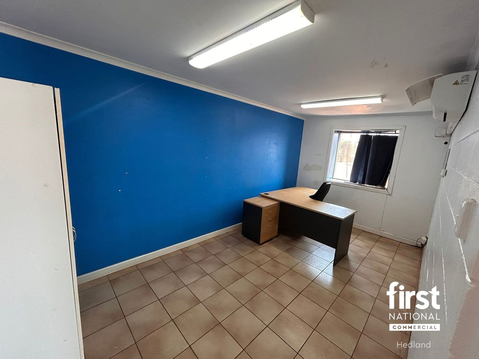
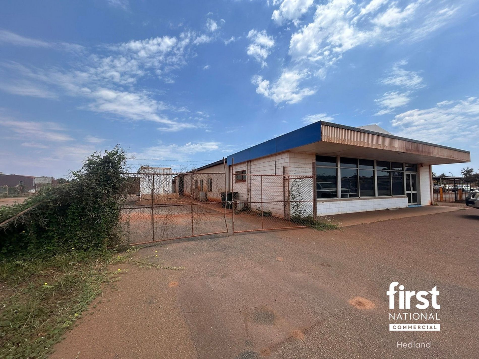
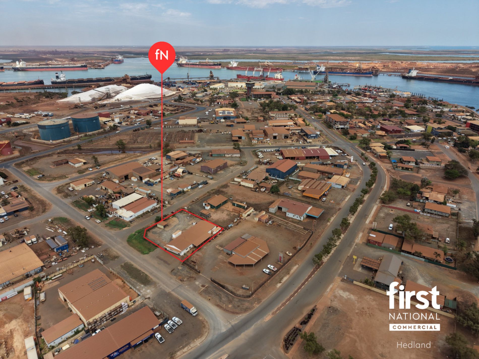
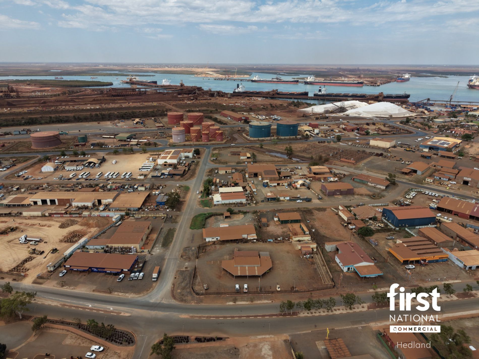
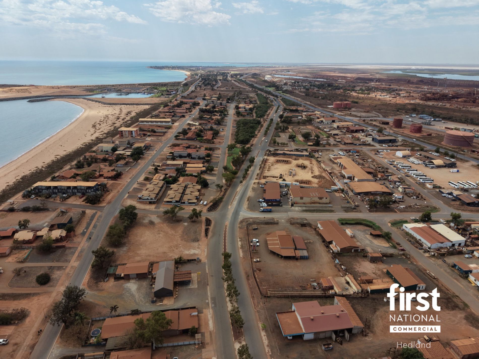
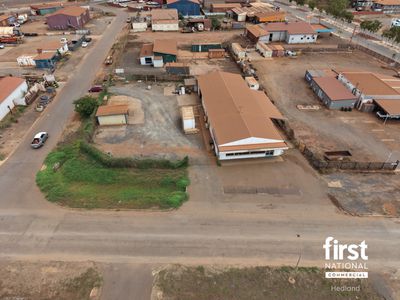
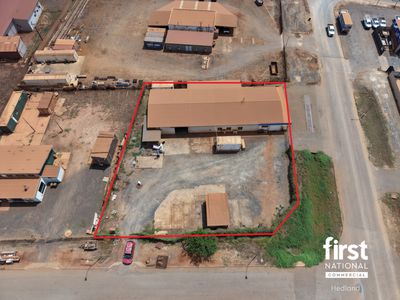
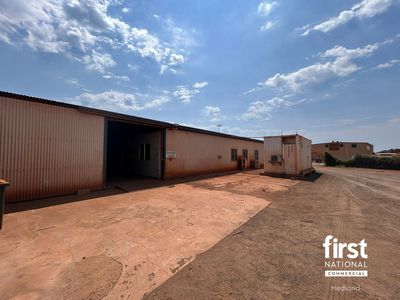
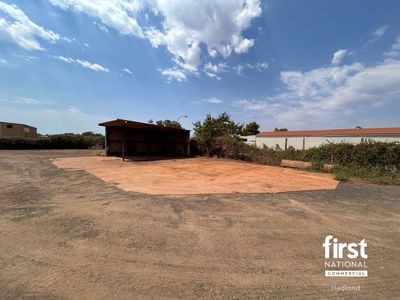
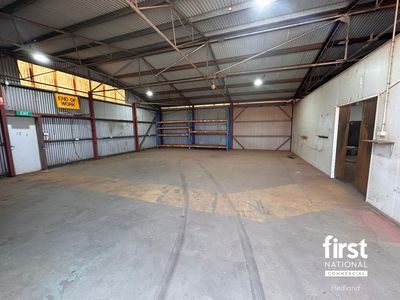
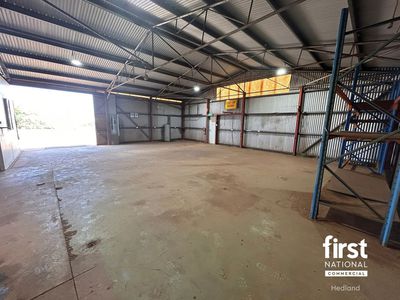
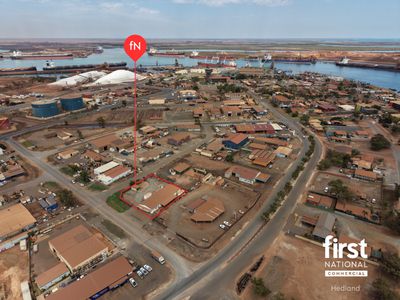
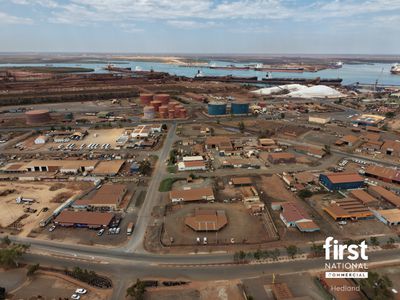
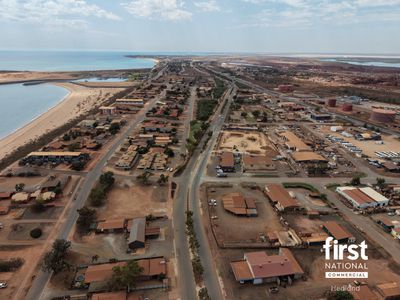
Positioned in a highly accessible location close to the Port, this substantial industrial property offers a versatile combination of quality office accommodation, workshop facilities, hardstand and storage across a prominent 1,793m corner site.
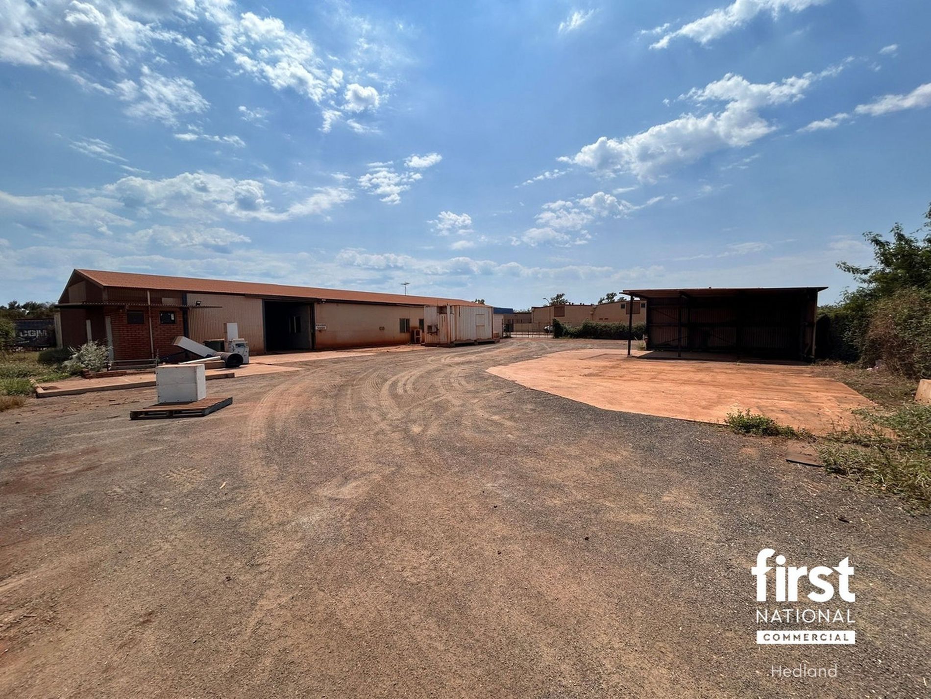
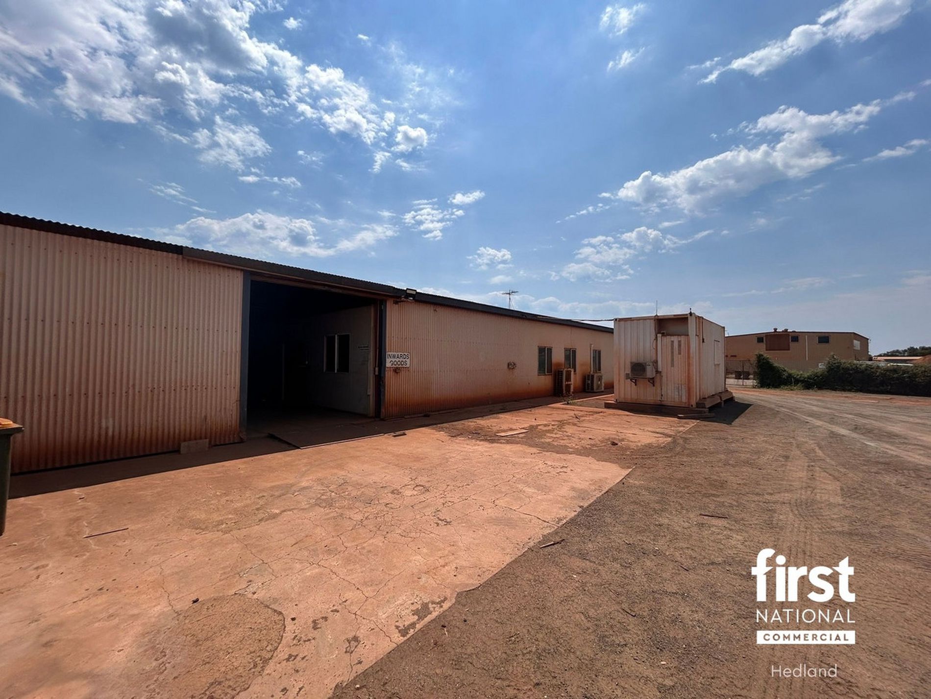
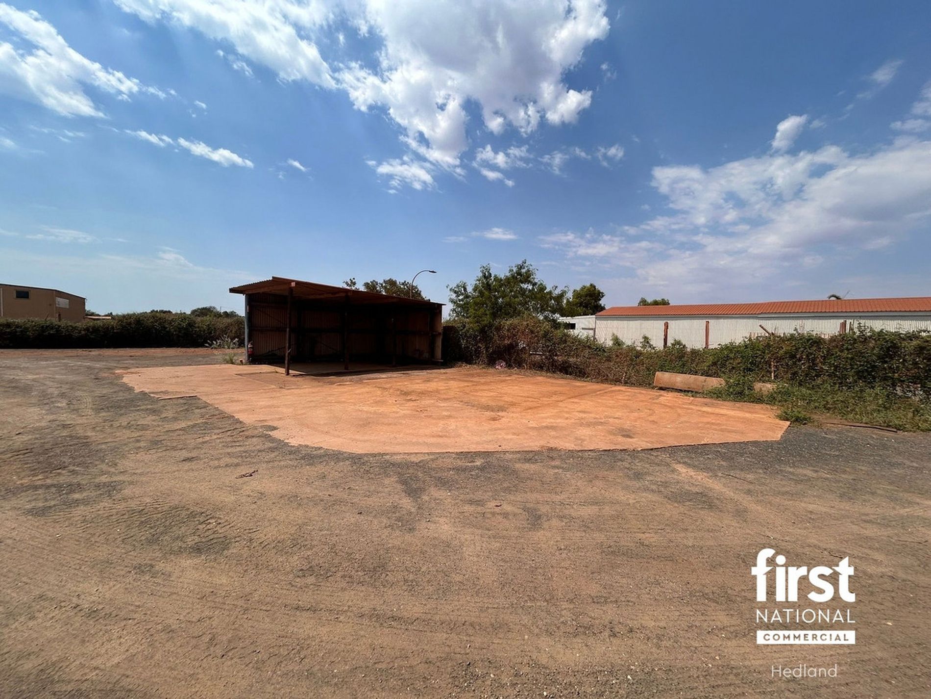
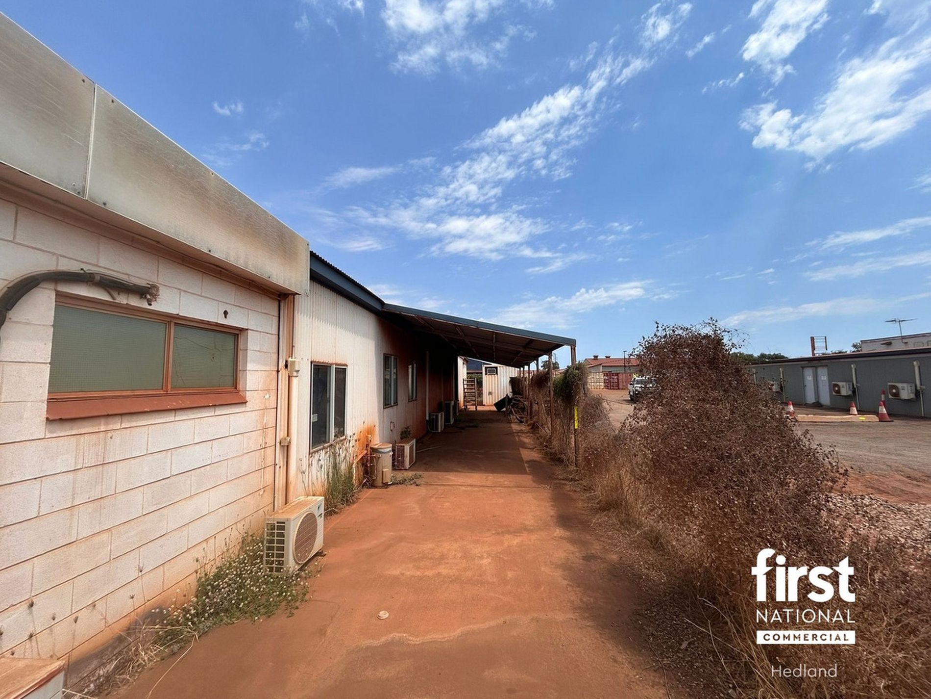
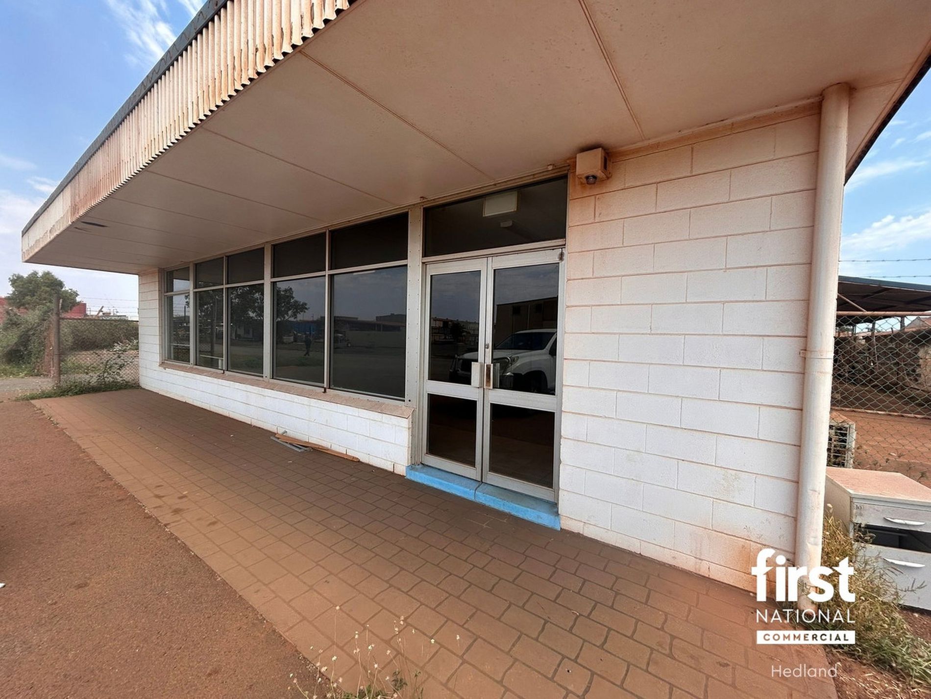
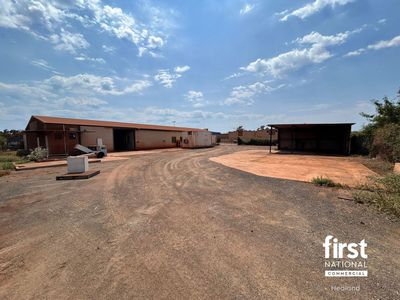
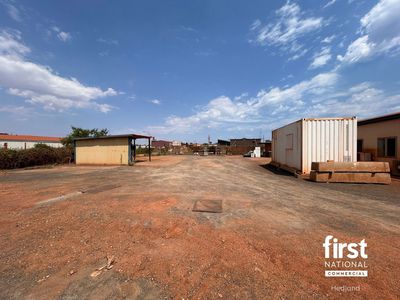
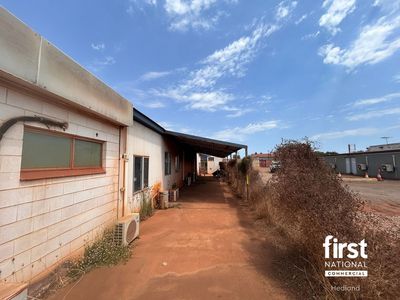
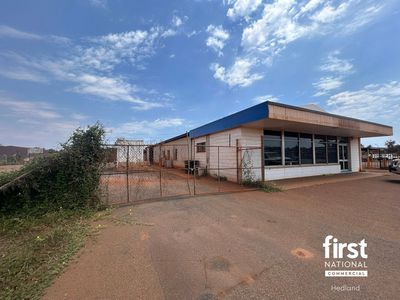
Fronting both Hardie and Stocker Streets, the property benefits from excellent street exposure and convenient access with dual access points. The site is exceptionally well configured for a range of industrial and commercial operations, with approximately 440m of enclosed office and workshop improvements, complemented by substantial concrete hardstand and undercover storage.
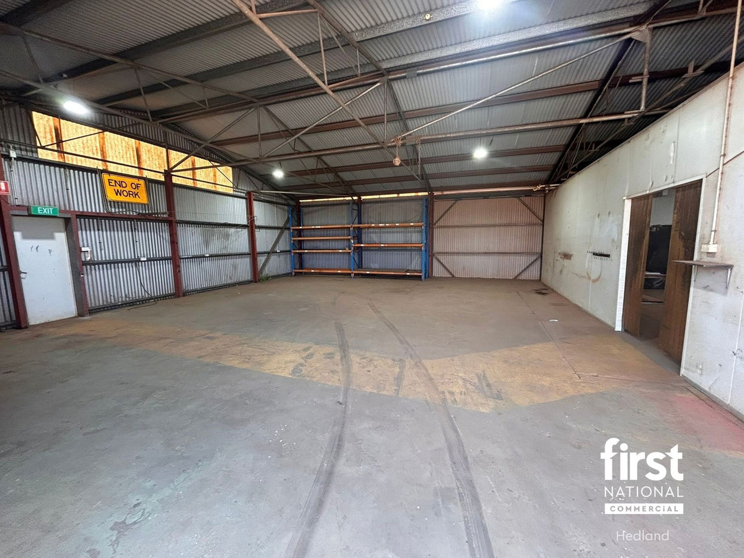
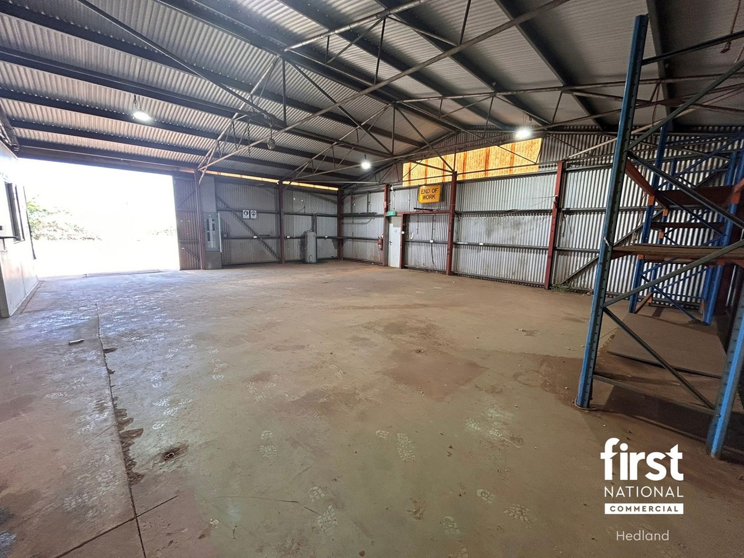
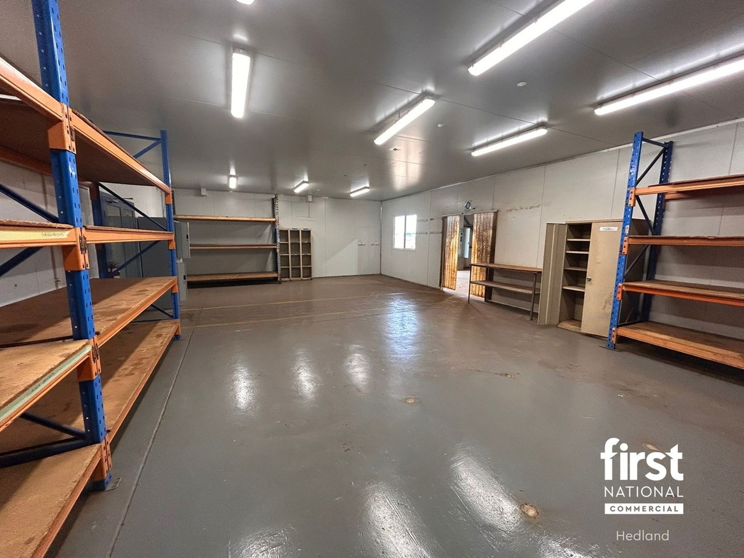
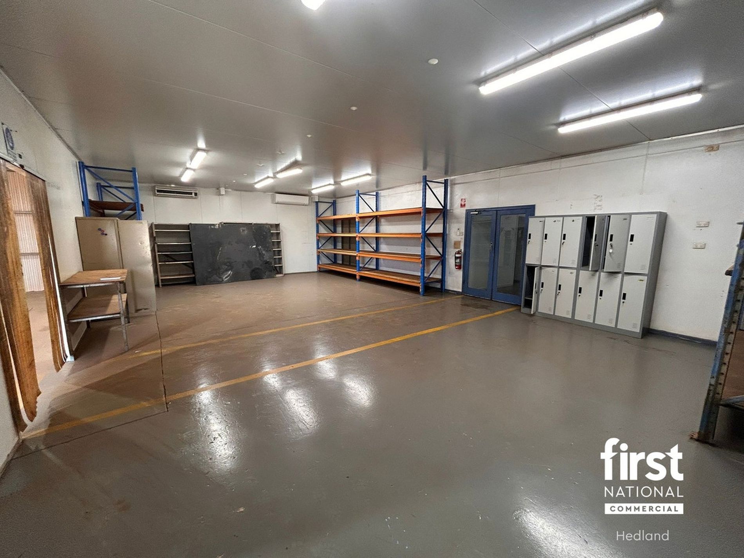
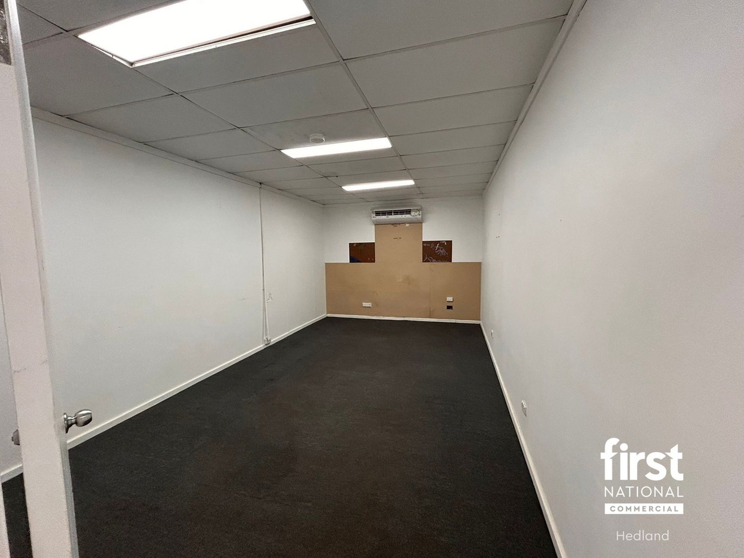
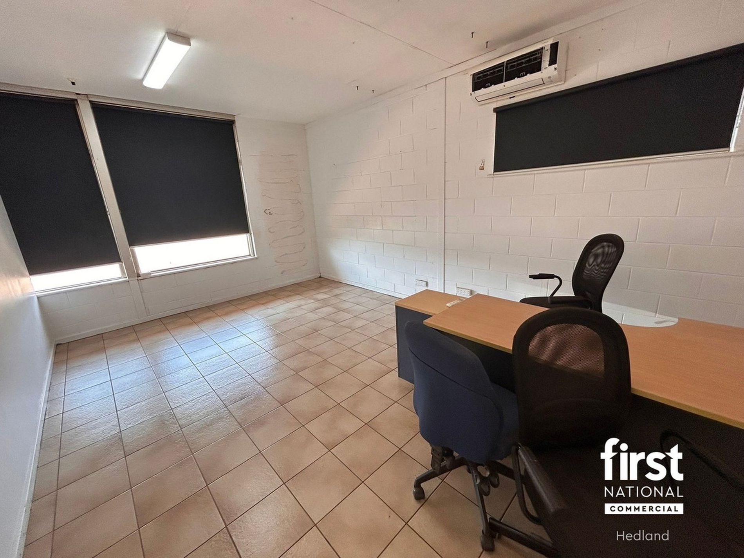
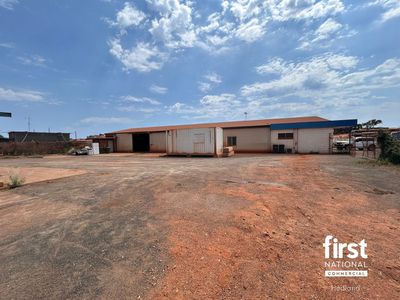
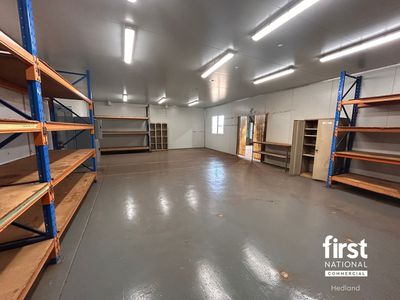
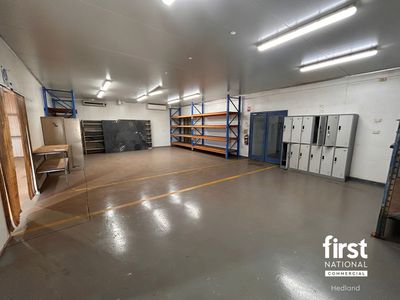
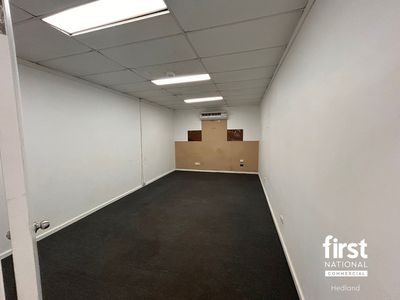
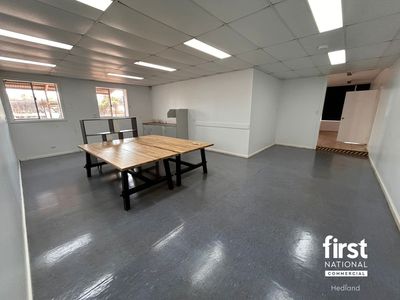
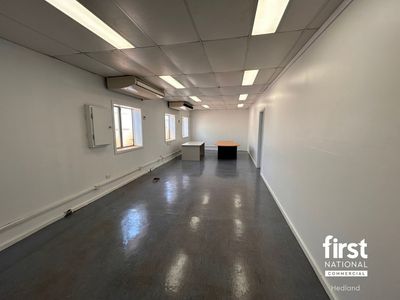
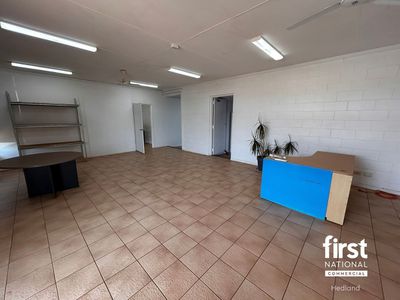
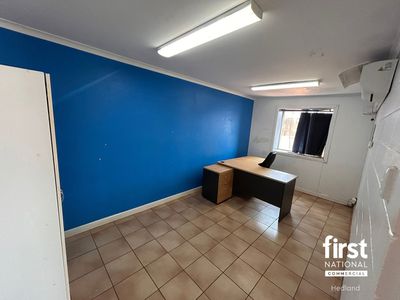
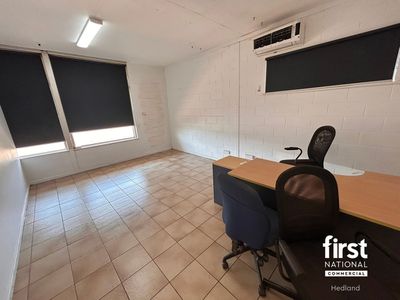
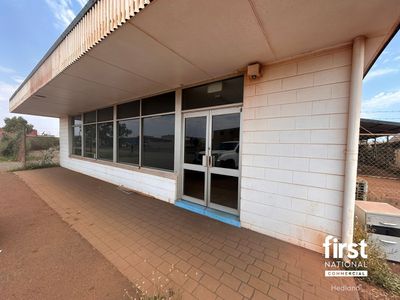
The main building incorporates a spacious air-conditioned office and reception area on entry, 2x private offices, additional open plan office, boardroom and staff room with kitchenette. Adjoining this is an approximately 84m storage room with easy car exposy flooring plus a 120m drive-through workshop, providing excellent functionality for businesses requiring vehicle and equipment access through the facility.
Features Include:
- Approx 1793m Land Area
- Approx 440m Build Area
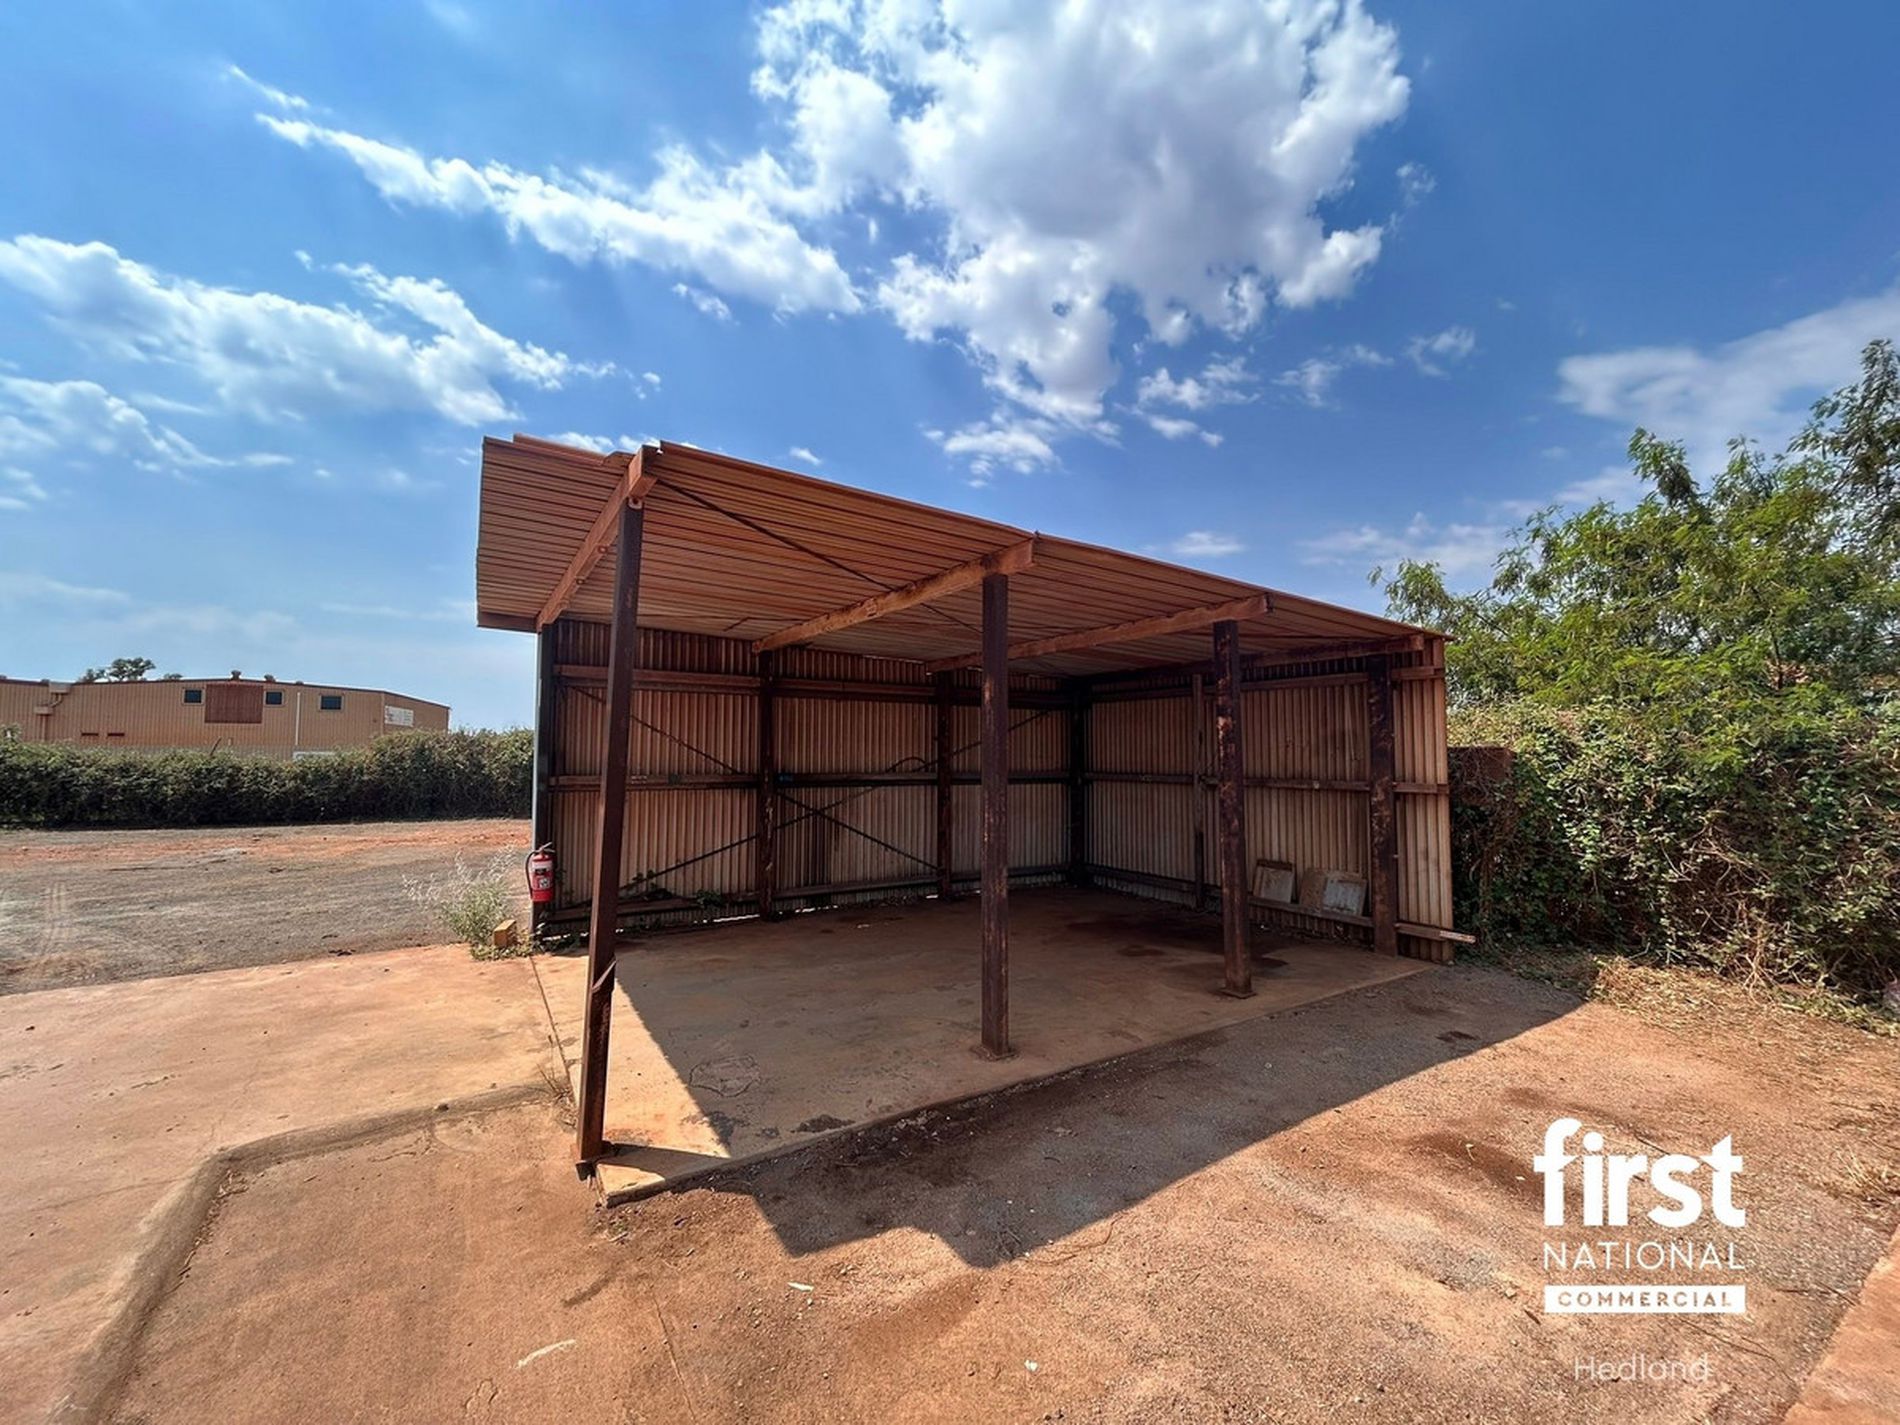
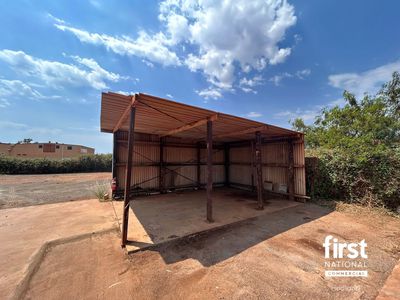
- Additional Undercover Work Area
- Concrete Hardstand
- Workshop, Storage + Offices
- Staff room with kitchenette
- His and Hers Ablutions
- Drive Through Access with Dual Access Points
- Significant off-street parking accessible from Hardie Street
With its prominent corner position, extensive improvements, multiple hardstand areas, drive-through workshop and strong vehicle accessibility, the property provides a highly functional industrial facility suited to a broad range of owner occupier or business requirements.
Contact Andrew Russell on 0417 428 667 for further information or to arrange an inspection